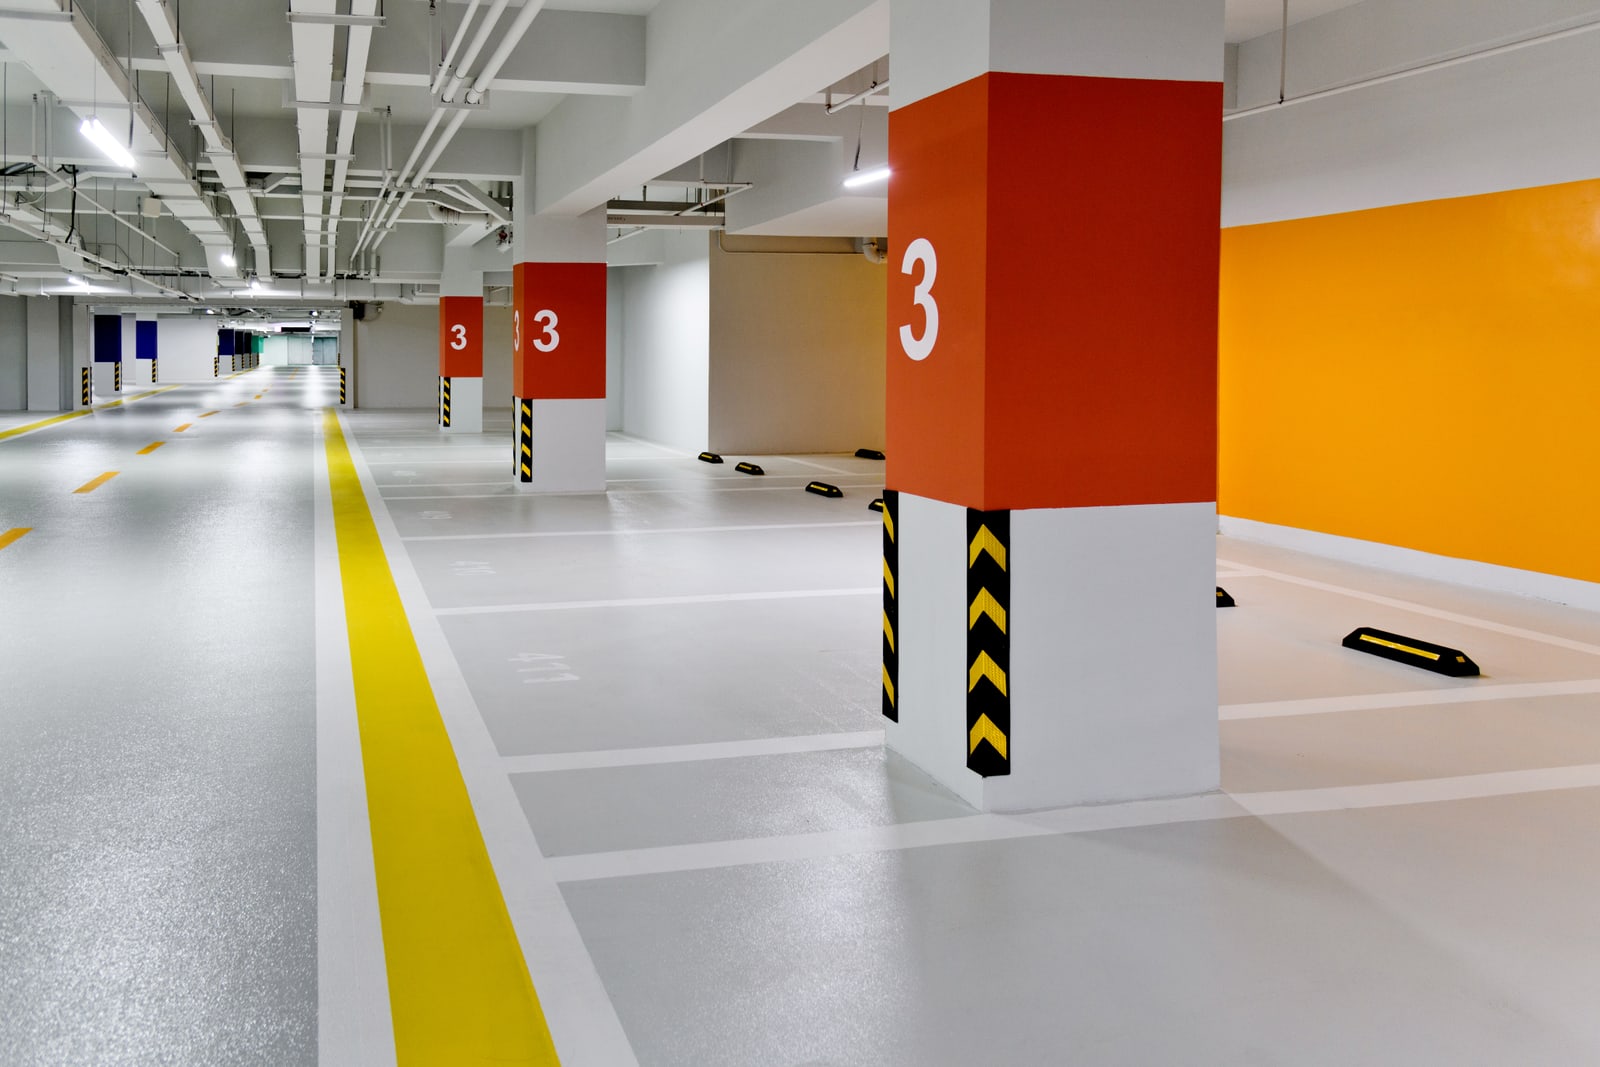
Case study: Cityscape Aldgate basement flooring
A system-led supply-and-install approach
Basement car park flooring should be specified with moisture, ventilation and lighting in mind. Coordinated floor colours and contrasting pedestrian routes can improve legibility while the coating protects a suitably prepared slab.
What shapes the specification?
- Slab moisture and vapour
- Ventilation during installation
- Lighting and pedestrian visibility
Typical installation scope
The final scope is confirmed against the site condition, selected system and agreed programme.
- Moisture assessment
- Compatible resin system
- Bay, aisle and pedestrian markings
Planning the work
We consider the project location, access, preparation requirements, application conditions and the time needed before reopening. On operational car parks, the brief should identify areas that can close and routes that need to remain available.
Frequently asked questions
What should be checked before coating a basement slab?
Check slab construction, moisture, existing finishes and ventilation. Ground-bearing slabs and suspended basement decks may need different specifications; the basement location alone does not identify the substrate requirements.
Can you quote from plans and photographs?
Plans, photographs and approximate deck areas can support an initial assessment. A firm scope may require a site survey, substrate tests or further investigation.
How long will the car park need to close?
The closure depends on preparation, repairs, system choice, weather and curing requirements. Return-to-service timing is agreed for the specific installation.
Do you supply and install in the UK and Europe?
UK and European projects can be considered on a supply-and-install basis. We confirm delivery feasibility, local requirements and the programme during the enquiry stage.