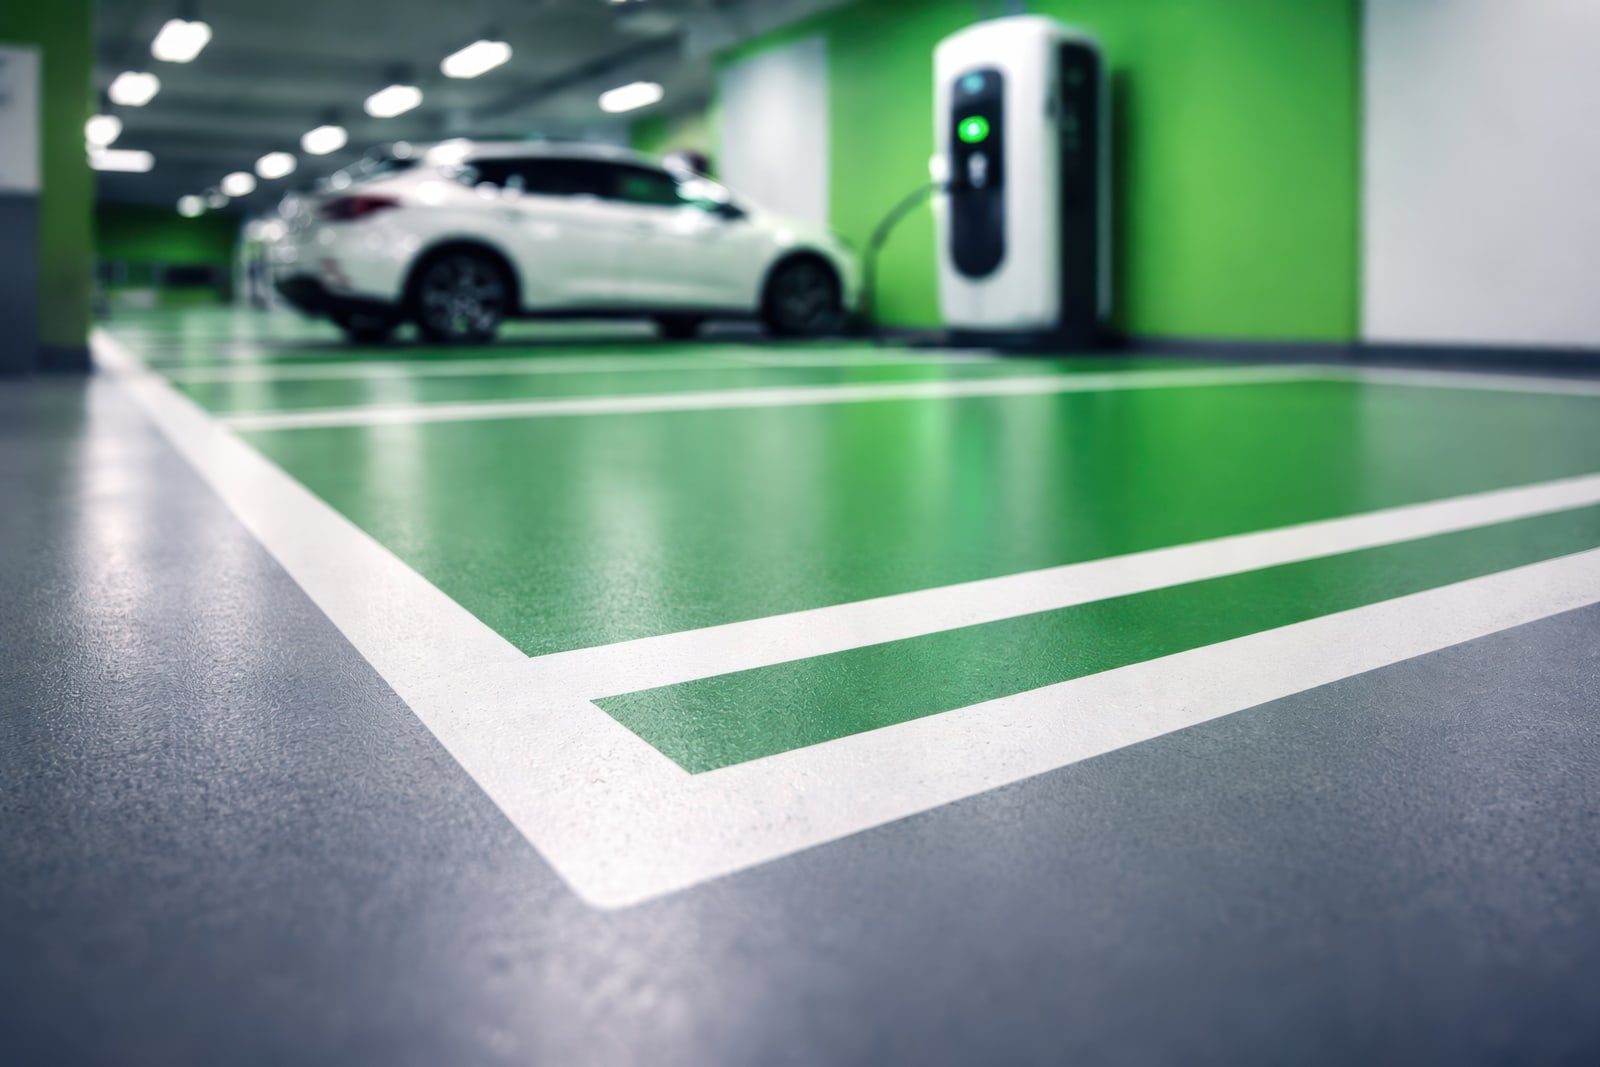
Key point
Use the approved traffic layout to coordinate contrasting bays, pedestrian routes, accessible areas and EV markings. Confirm coating compatibility and avoid relying on colour alone for critical instructions.
CarParkCoatings.com · Updated · Technical planning guidance
Coordinate the layout
Use the approved parking and circulation plan to define bay lines, pedestrian routes, accessible spaces and EV areas. Confirm local layout and signage requirements.
Use contrast with purpose
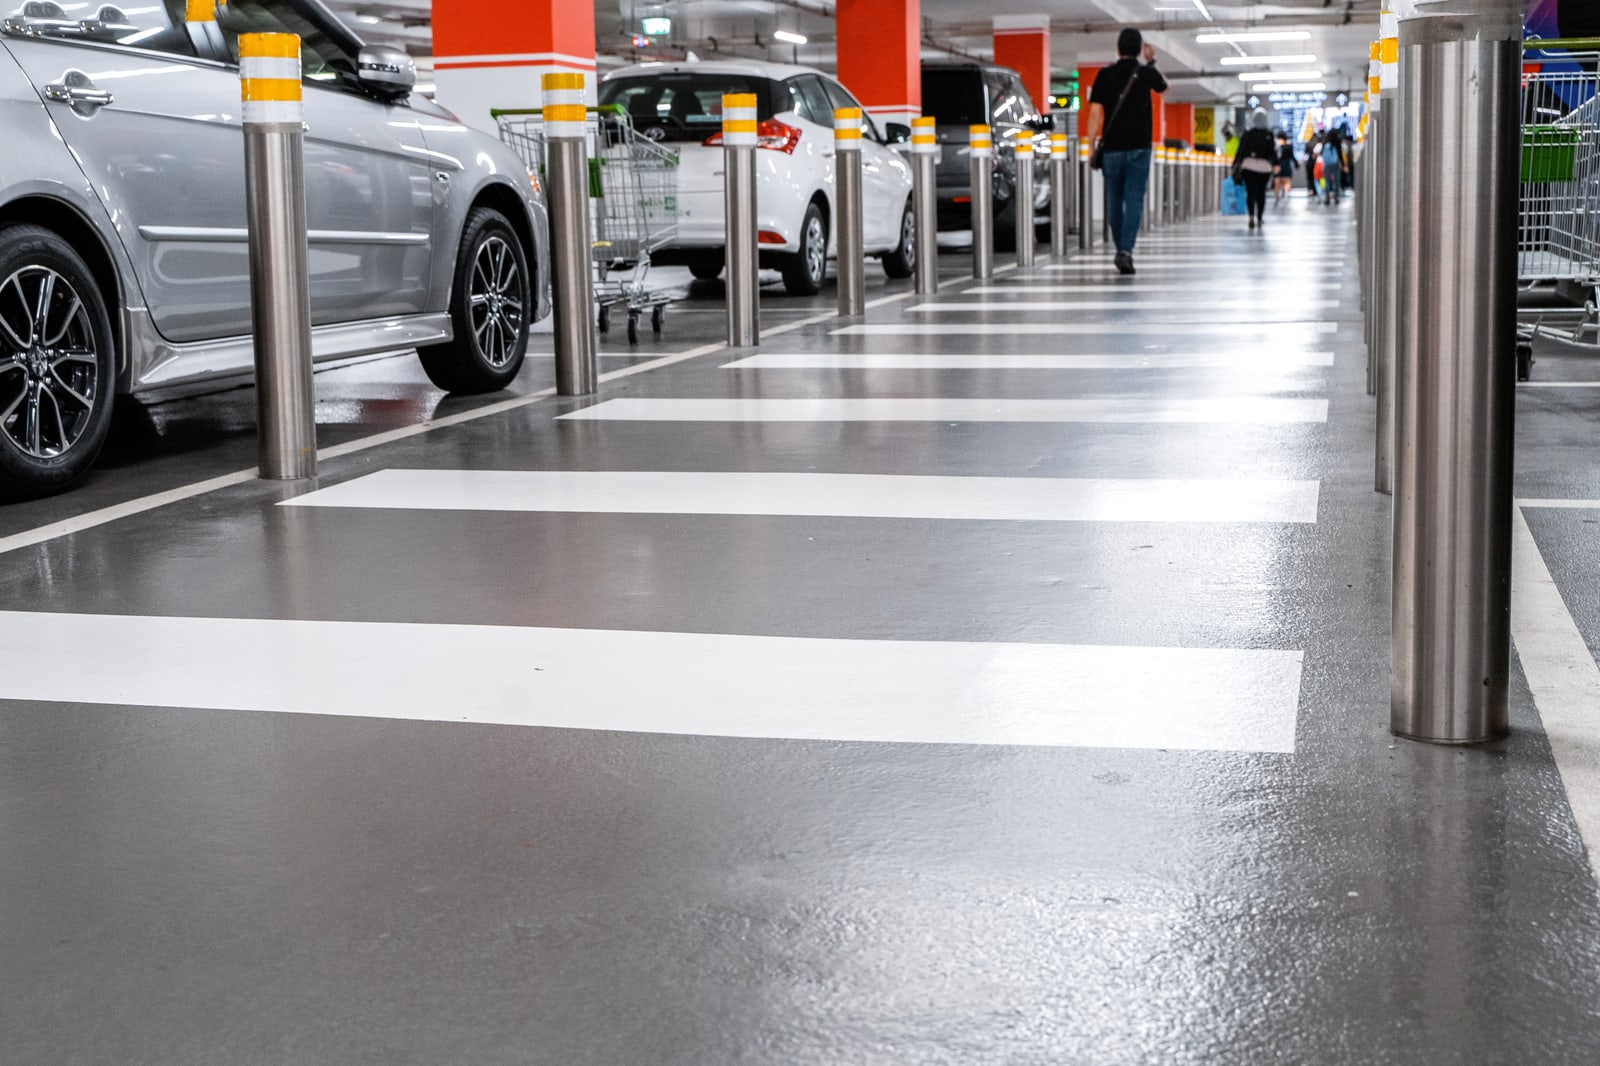
Select a coherent set of colours for lanes, bays, crossings and level identification. Check visibility under the actual lighting and avoid relying on colour alone for critical instructions.
Specify compatible marking materials
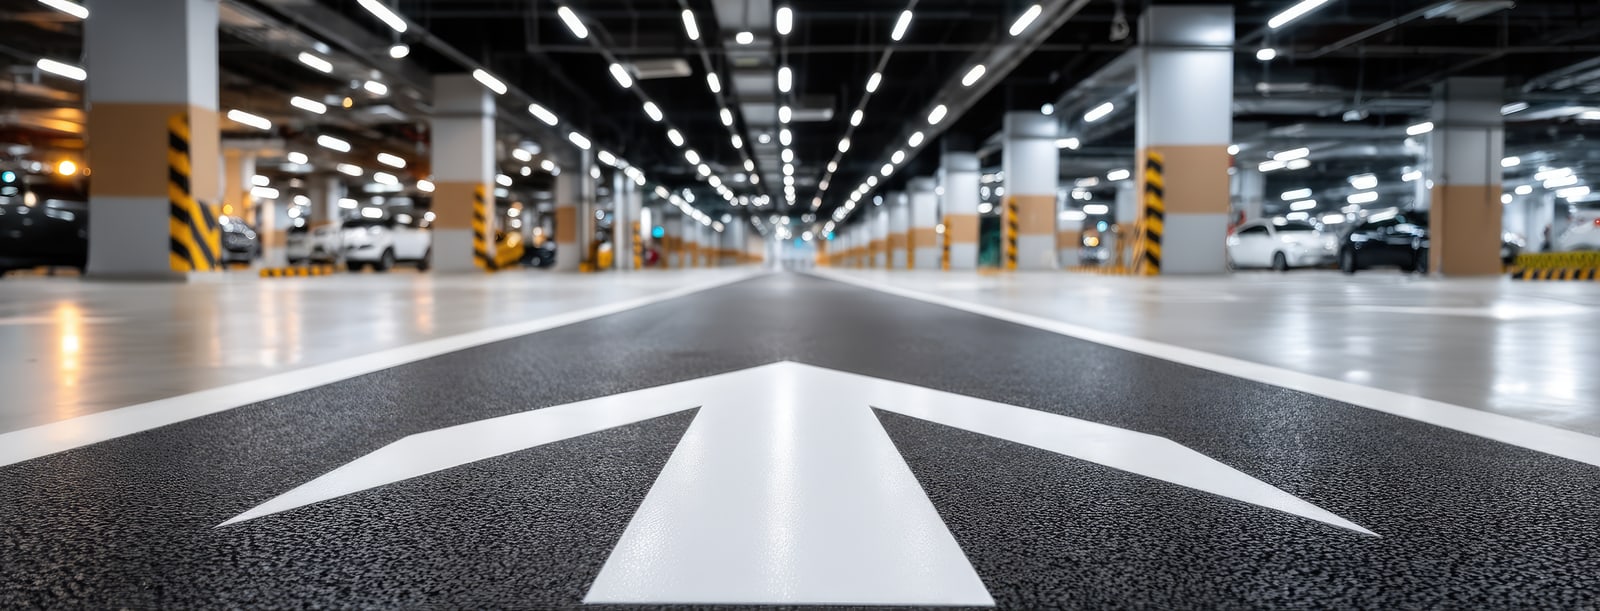
Line marking must suit the deck finish and expected traffic. Agree surface preparation, application sequence and future remarking methods.
Specification evidence
Request current technical data for the proposed complete system. Confirm the relevant preparation method, moisture limits, movement capability, layer build-up, surface texture, application conditions and return-to-service requirements before installation.
Published by CarParkCoatings.com. Updated 2 October 2026. General planning guidance. Performance, layer thicknesses, curing times and testing requirements must be established for the selected system. This guide does not endorse a named manufacturer or replace a project-specific specification.
Services covered in this guide
- Anti-Slip Car Park Flooring
- Car Park Line Marking & Demarcation
- Resin Pedestrian Walkways for Car Parks